Tbilisi · Kakheti · Georgia
Outdoor kitchens and canopies for private homes in Georgia
An outdoor kitchen is a canopy, work zone and utilities brought together into one place.
We plan the kitchen location, canopy structure and materials around the house, site and the client's wishes. We calculate snow load, build the base and connect water, drainage, electricity and lighting. Below is a real project: the client sent ChatGPT references, and we agreed the project and built the idea on site.
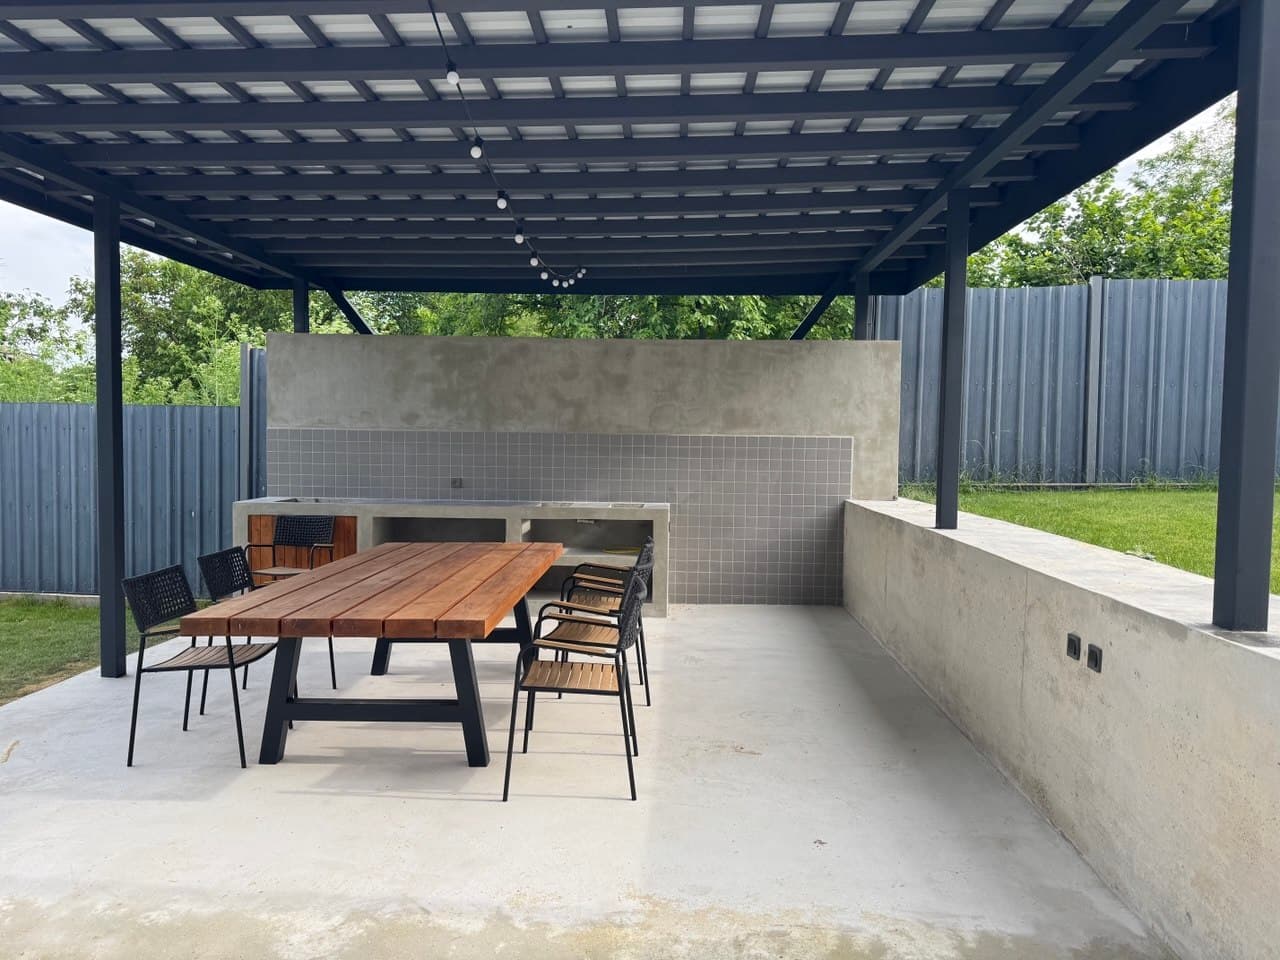
canopywork zonelightingmetaltile
A real remote project
An outdoor kitchen agreed remotely with the client
The client was in another country. They sent references for the future kitchen, photographs of the site and a clear description of the result they wanted. We took measurements, completed the calculations, agreed the project and built the kitchen around that idea.
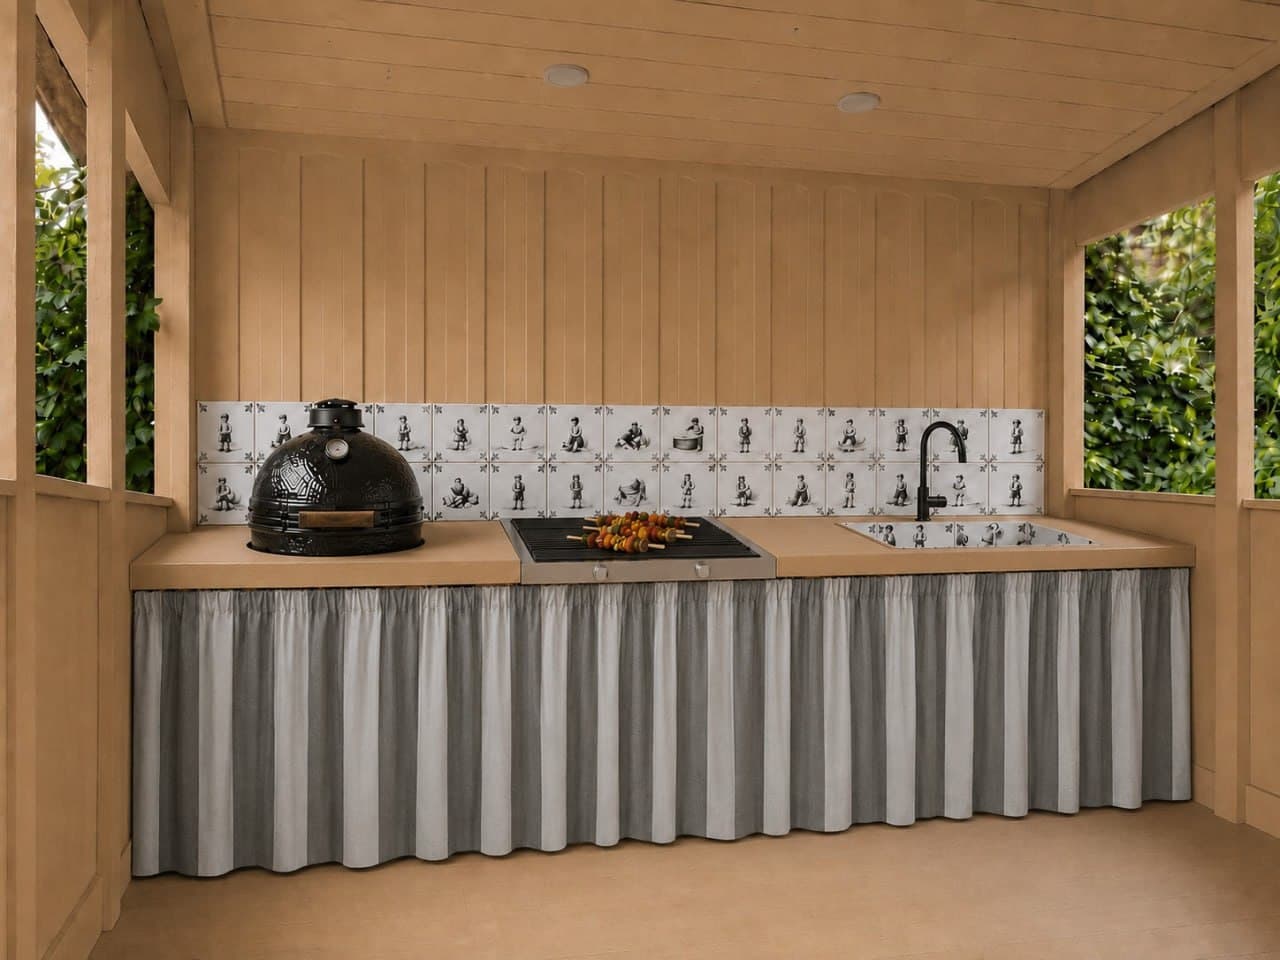
References for the future kitchen
Two images the client prepared in ChatGPT and shared with the team as the visual direction for the project.
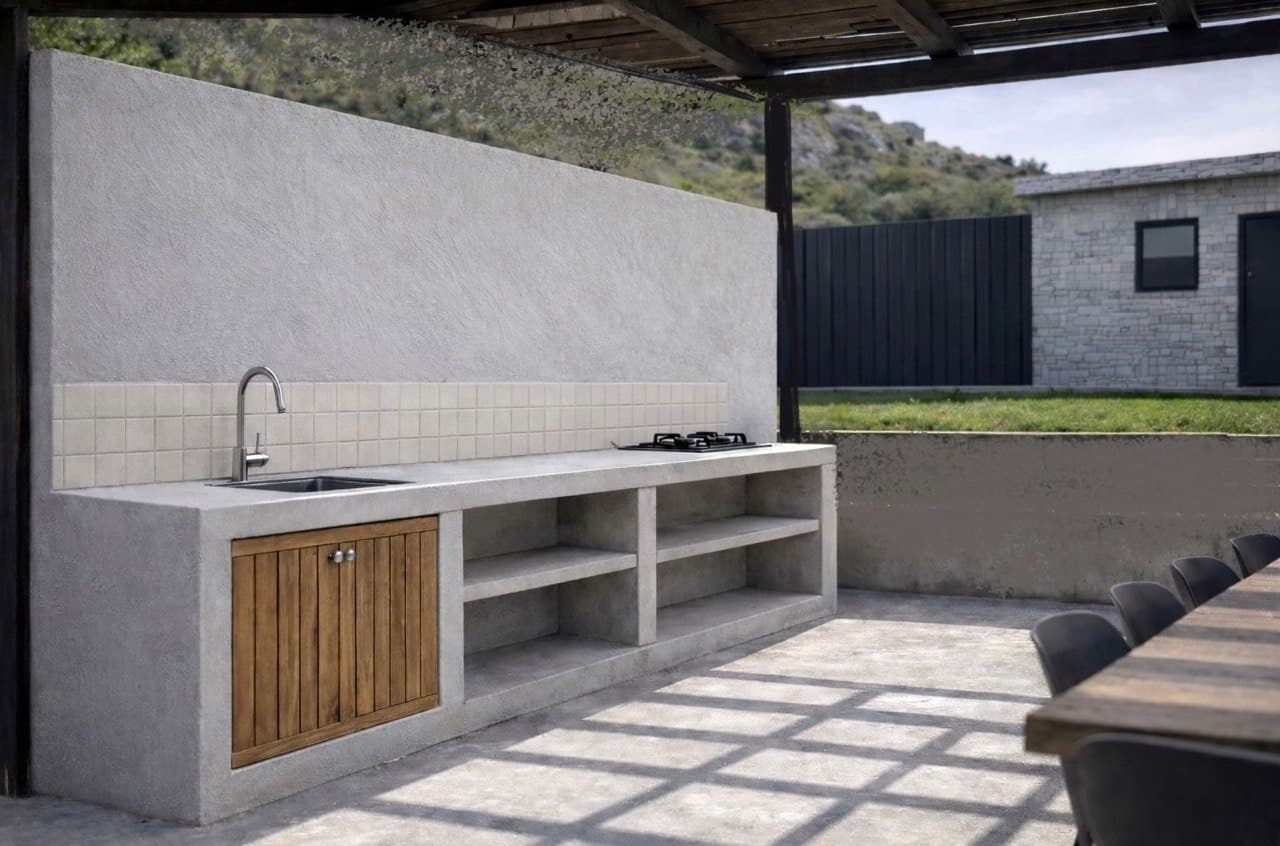
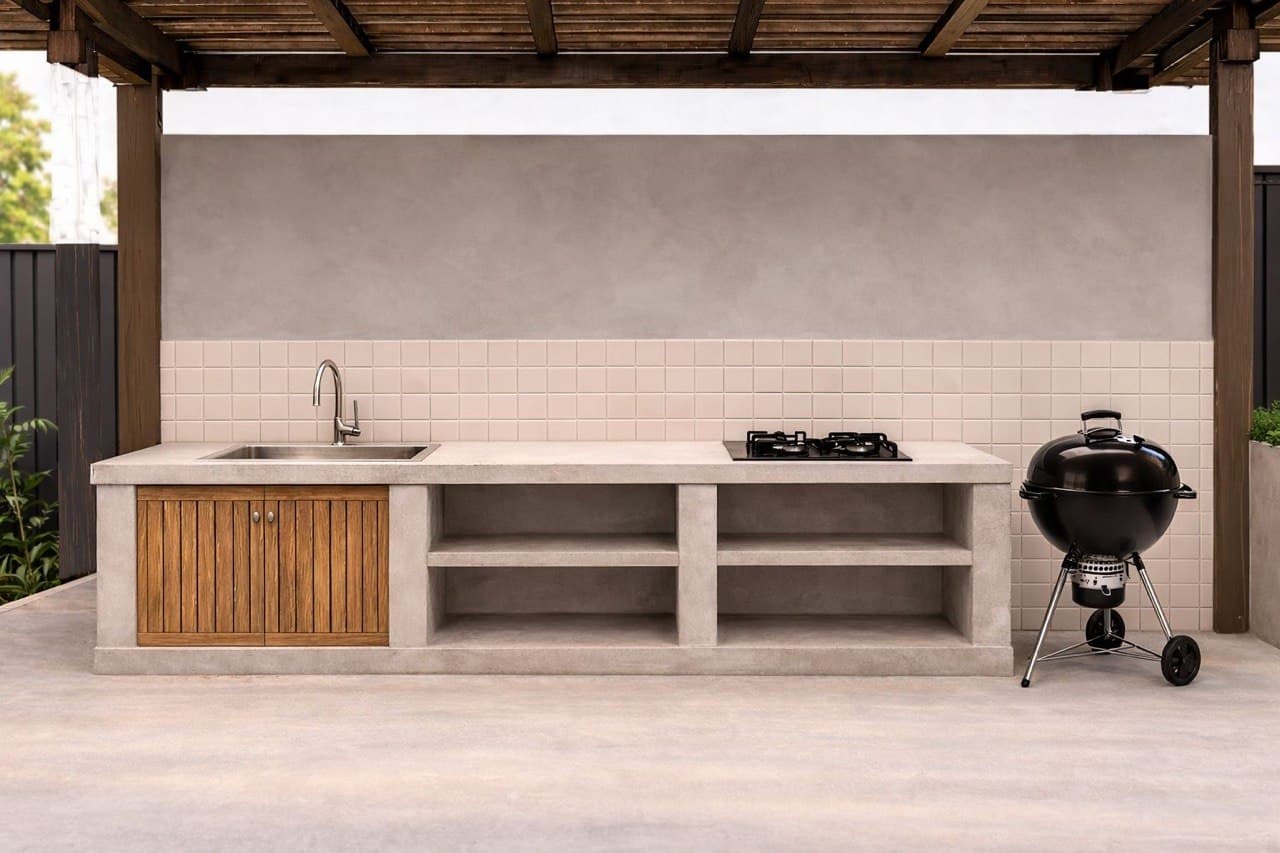
- all decisions were agreed remotely
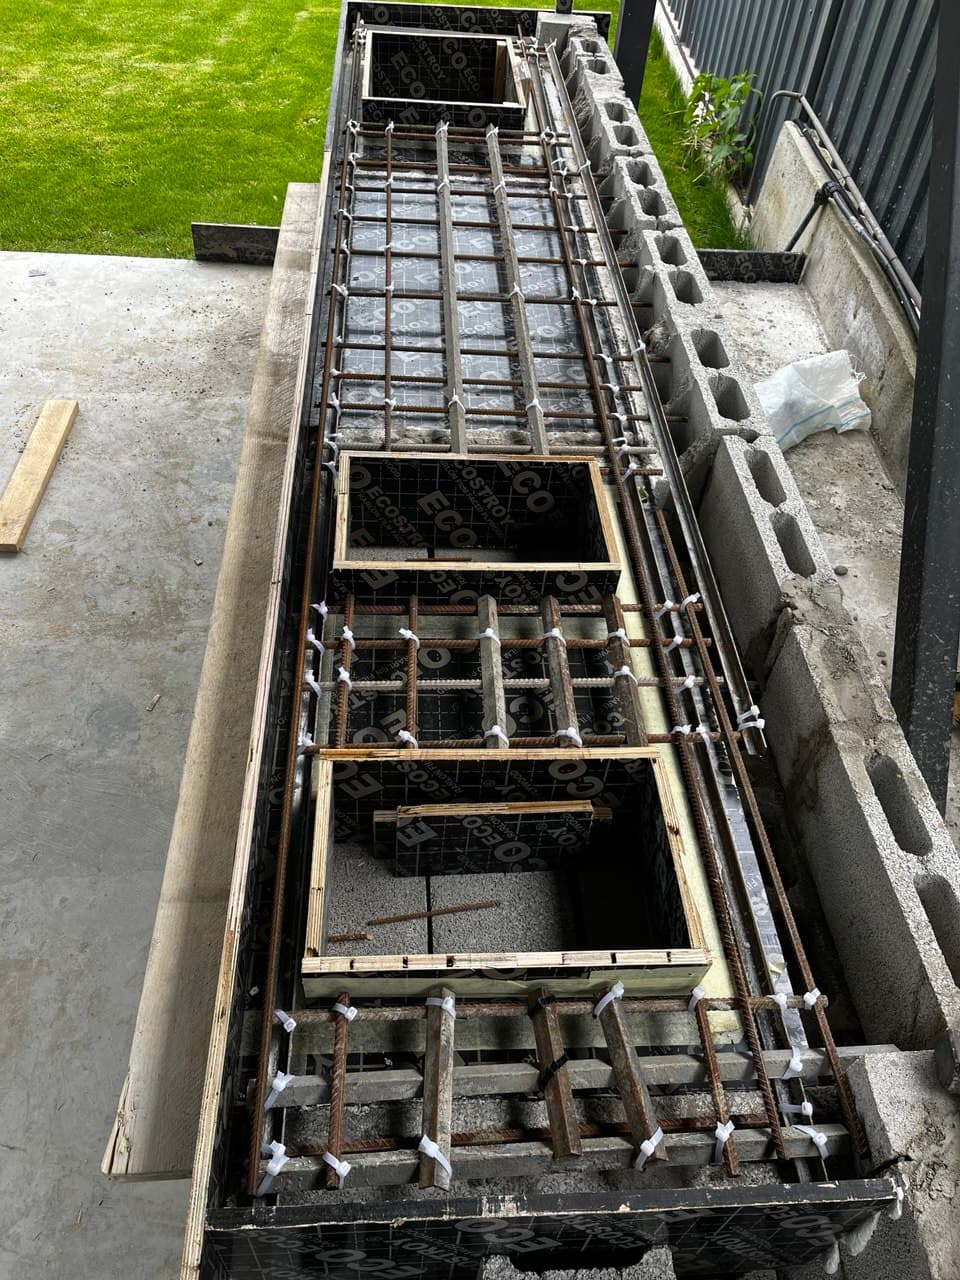
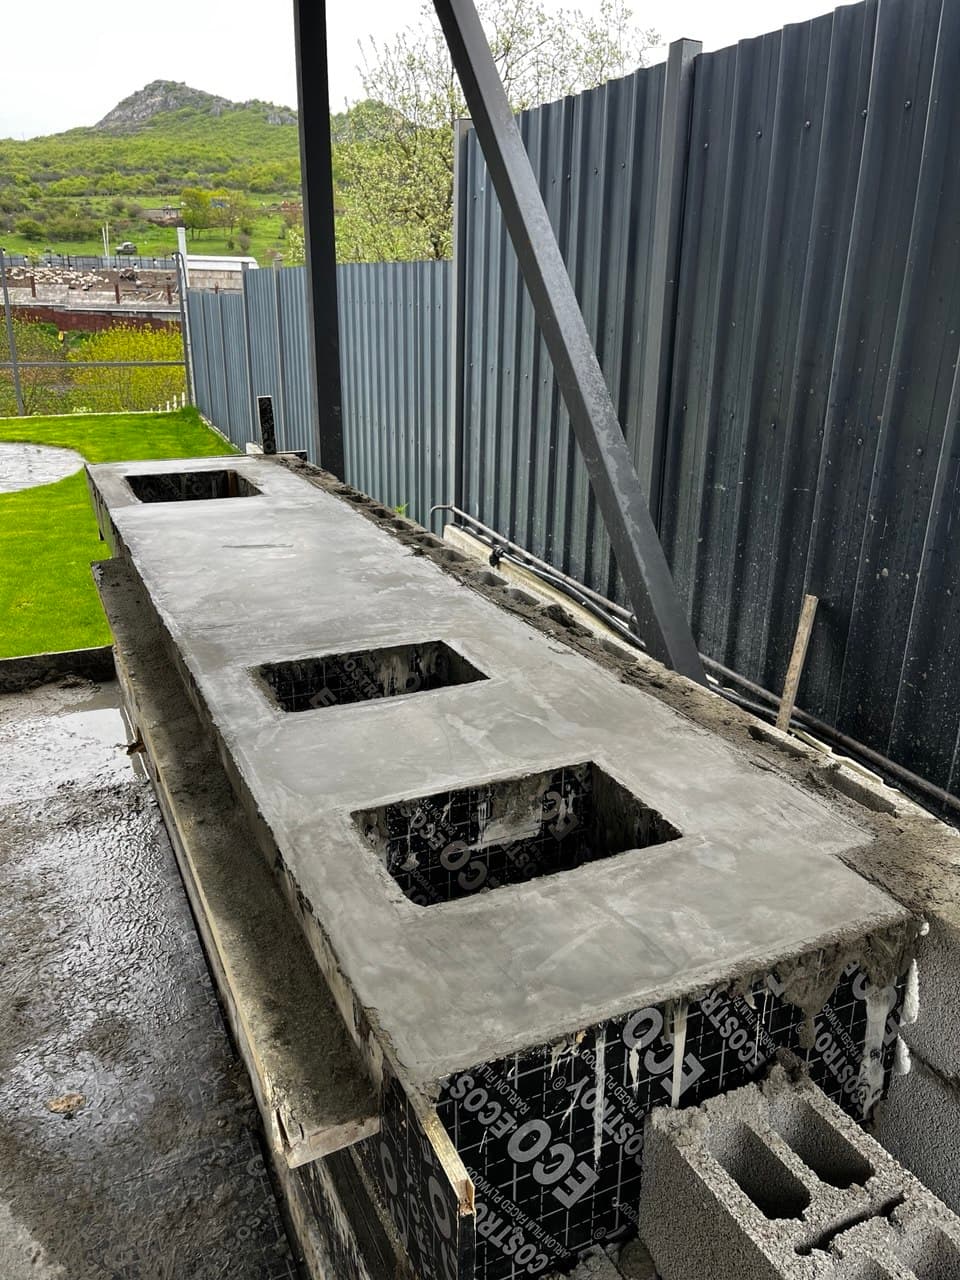
- we built the base, canopy and work zone, and connected the required utilities
- the canopy structure was calculated for snow load and year-round use
- after completion, the client visited the site and confirmed that the result matched the agreed plan
This is the full path from references and calculations to a completed outdoor kitchen.
Real project
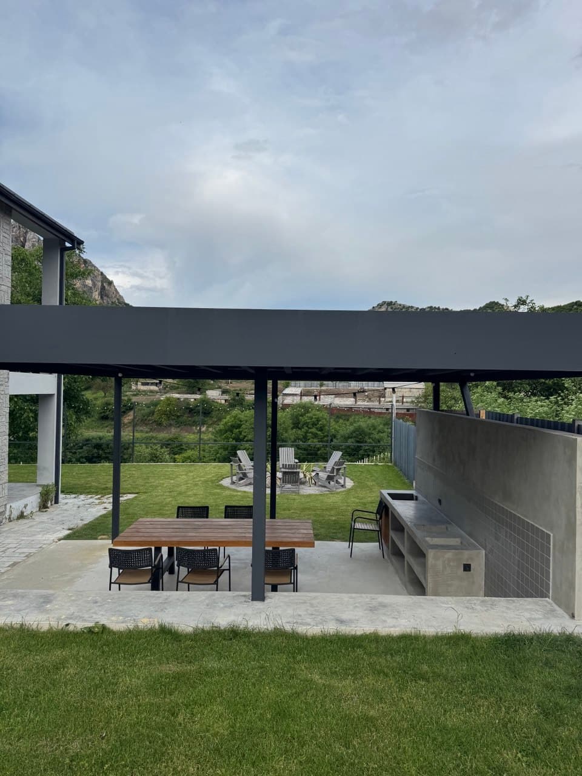
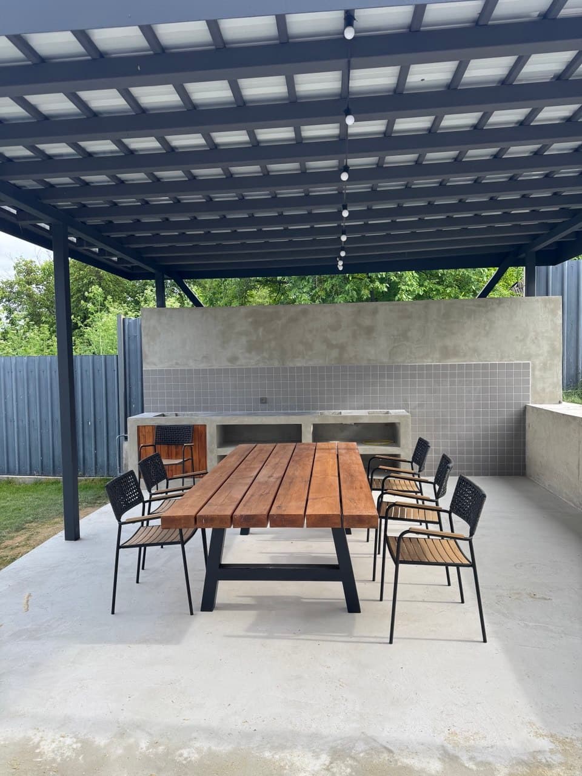
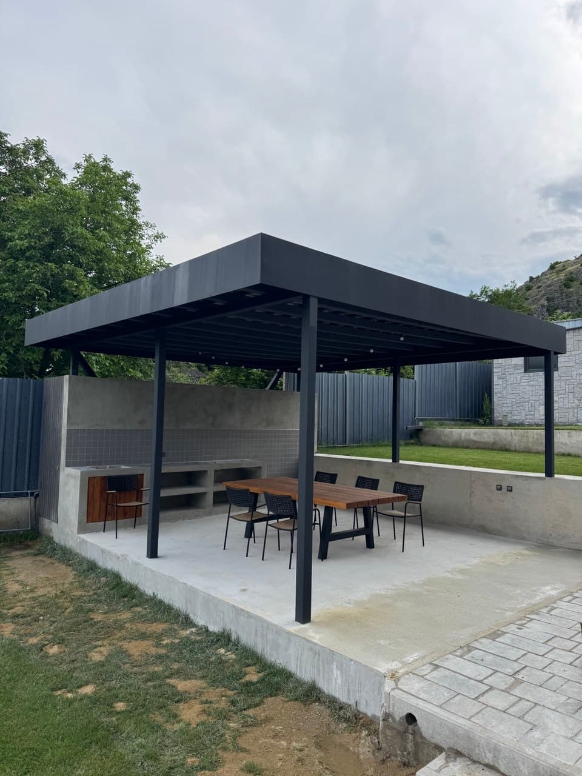
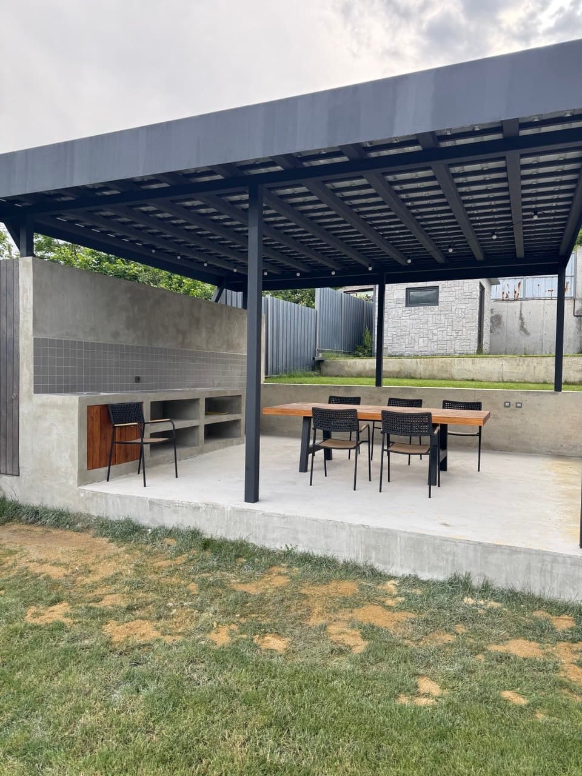
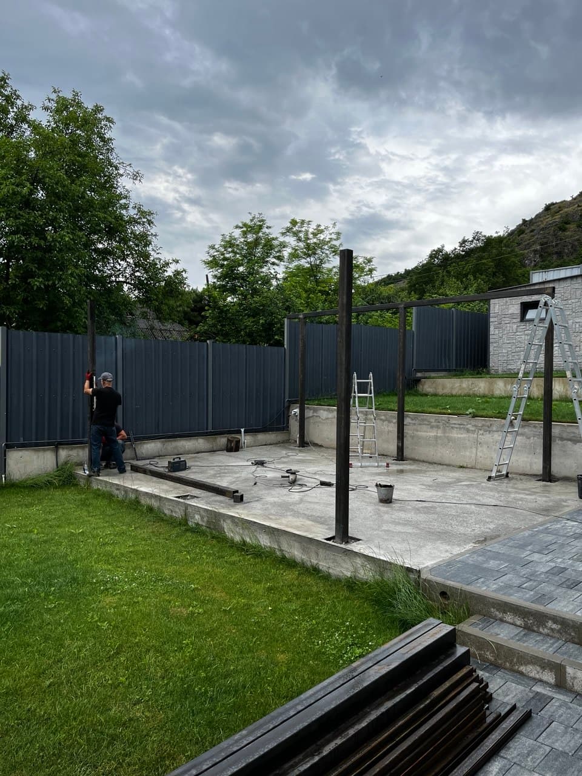
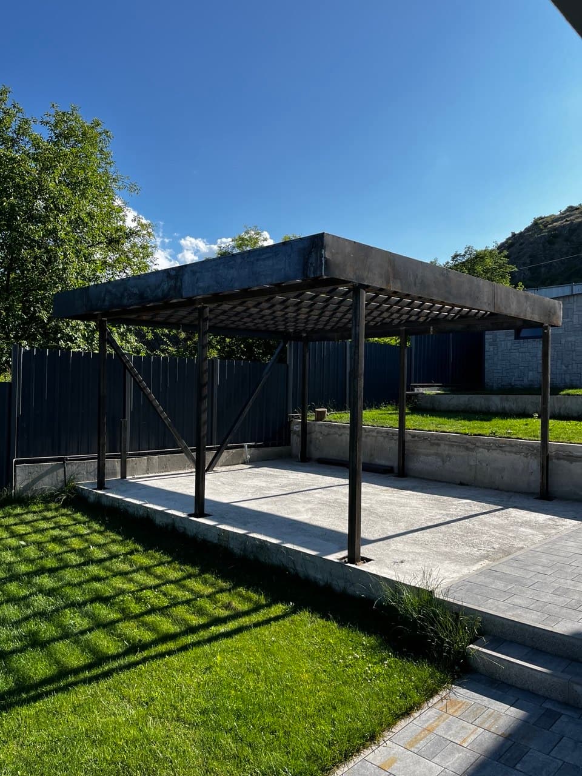
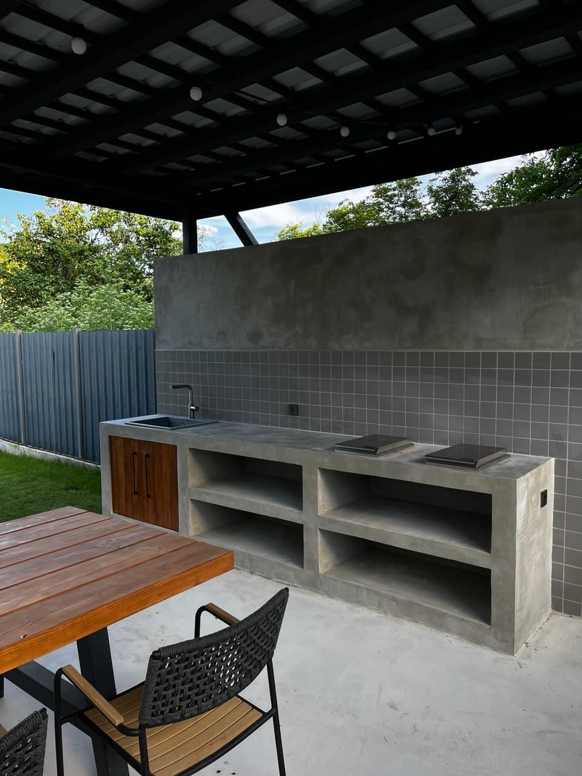
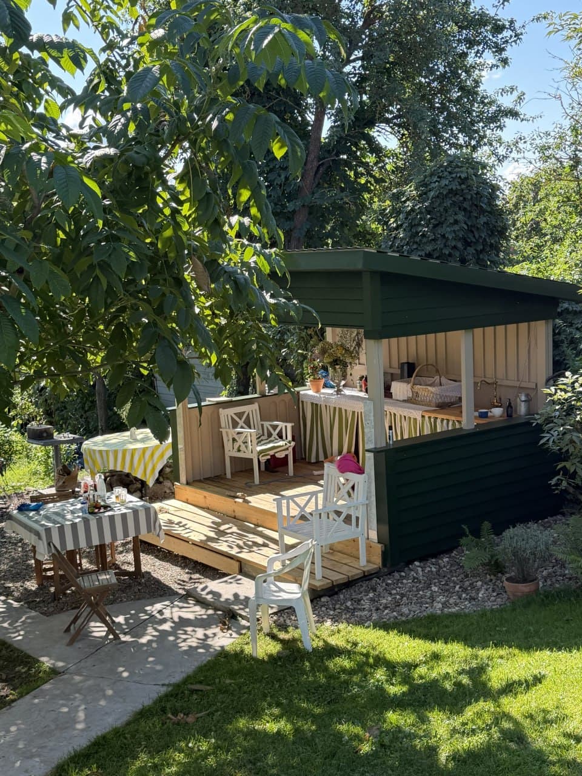
Outdoor kitchen with a large canopy
A real project with a large canopy, work zone, tile, metal structure, lighting and a dining table.
Another completed project
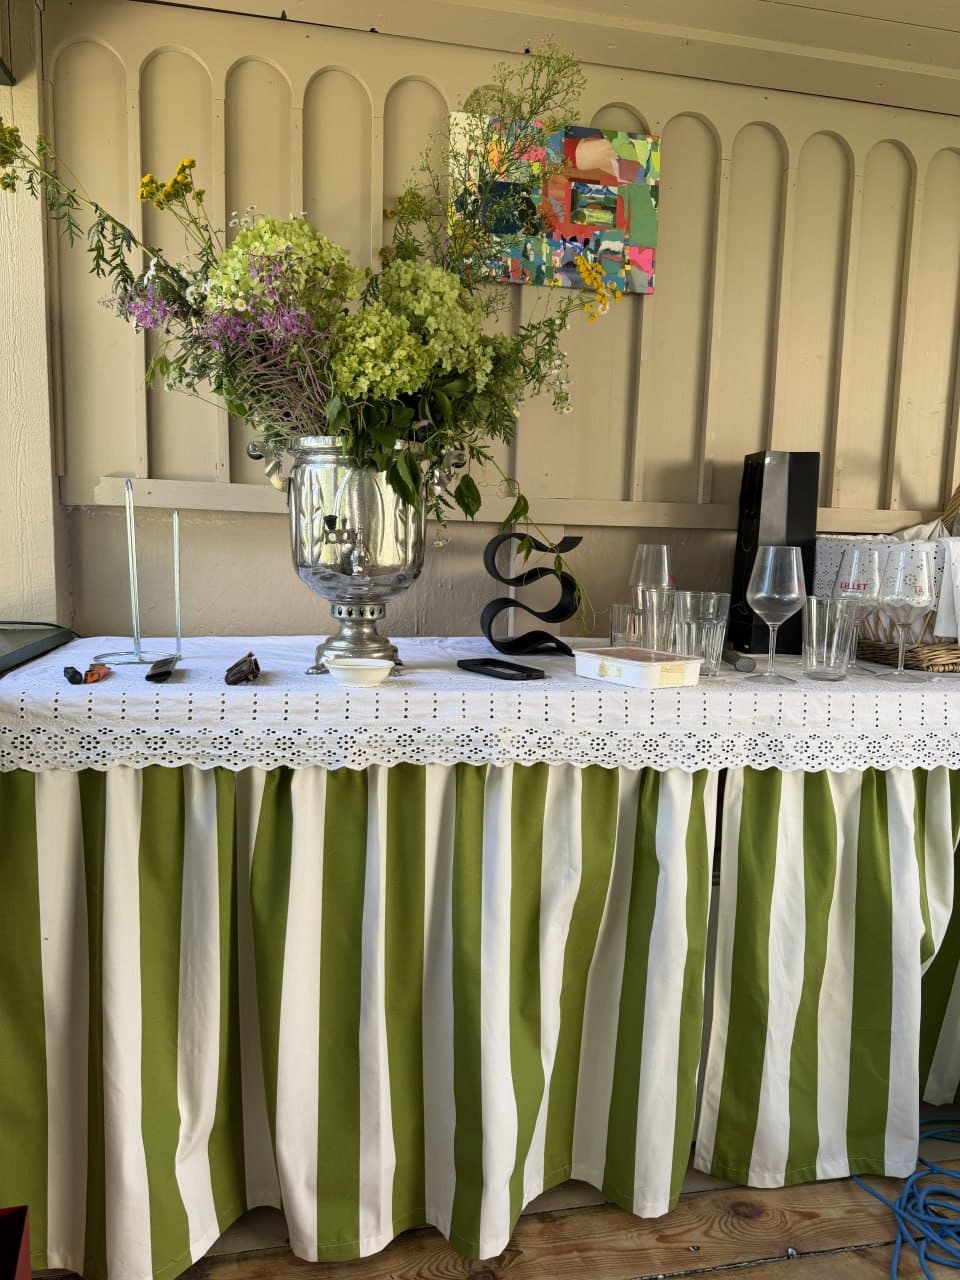
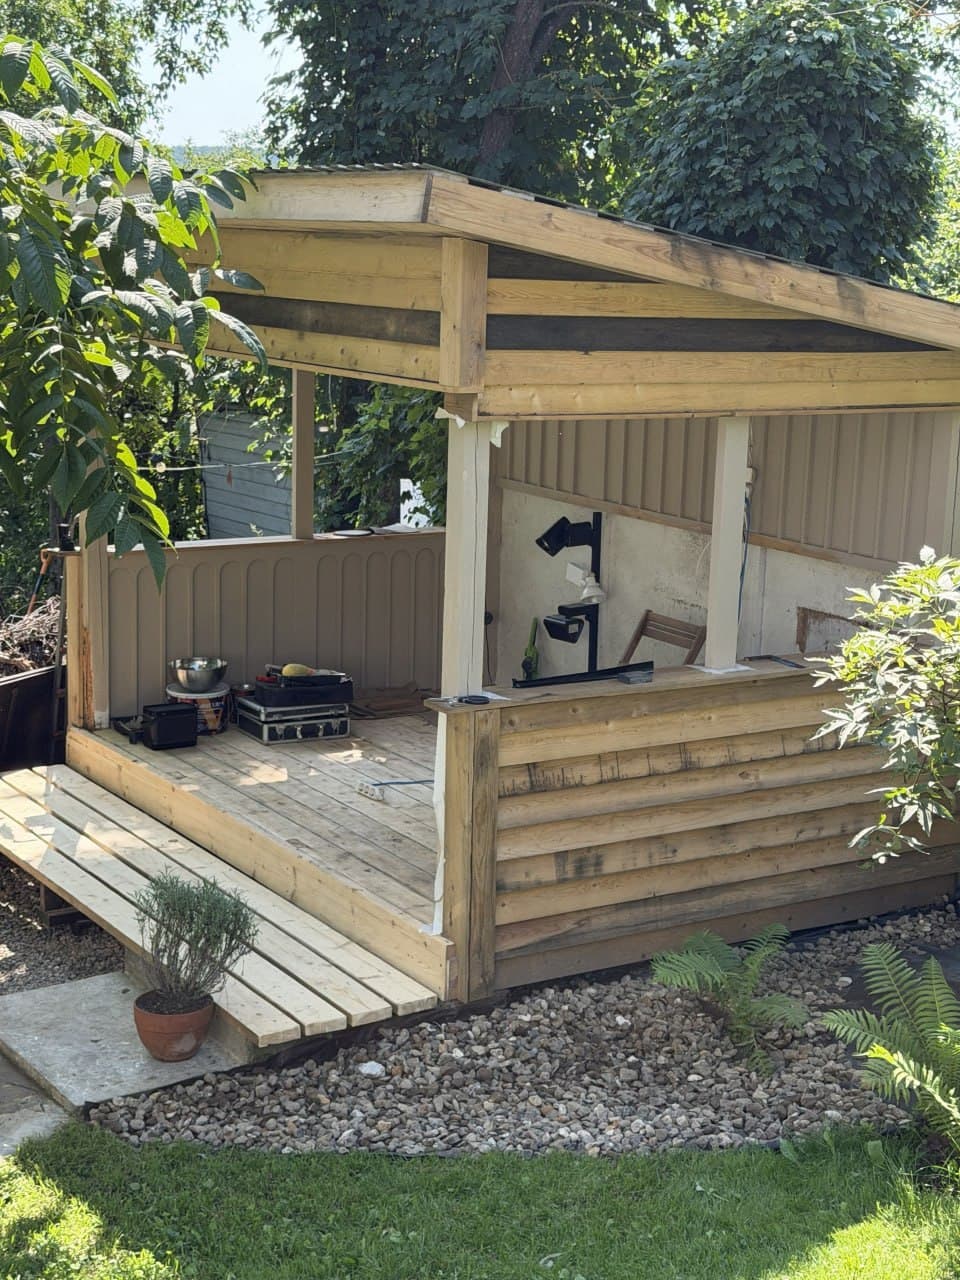
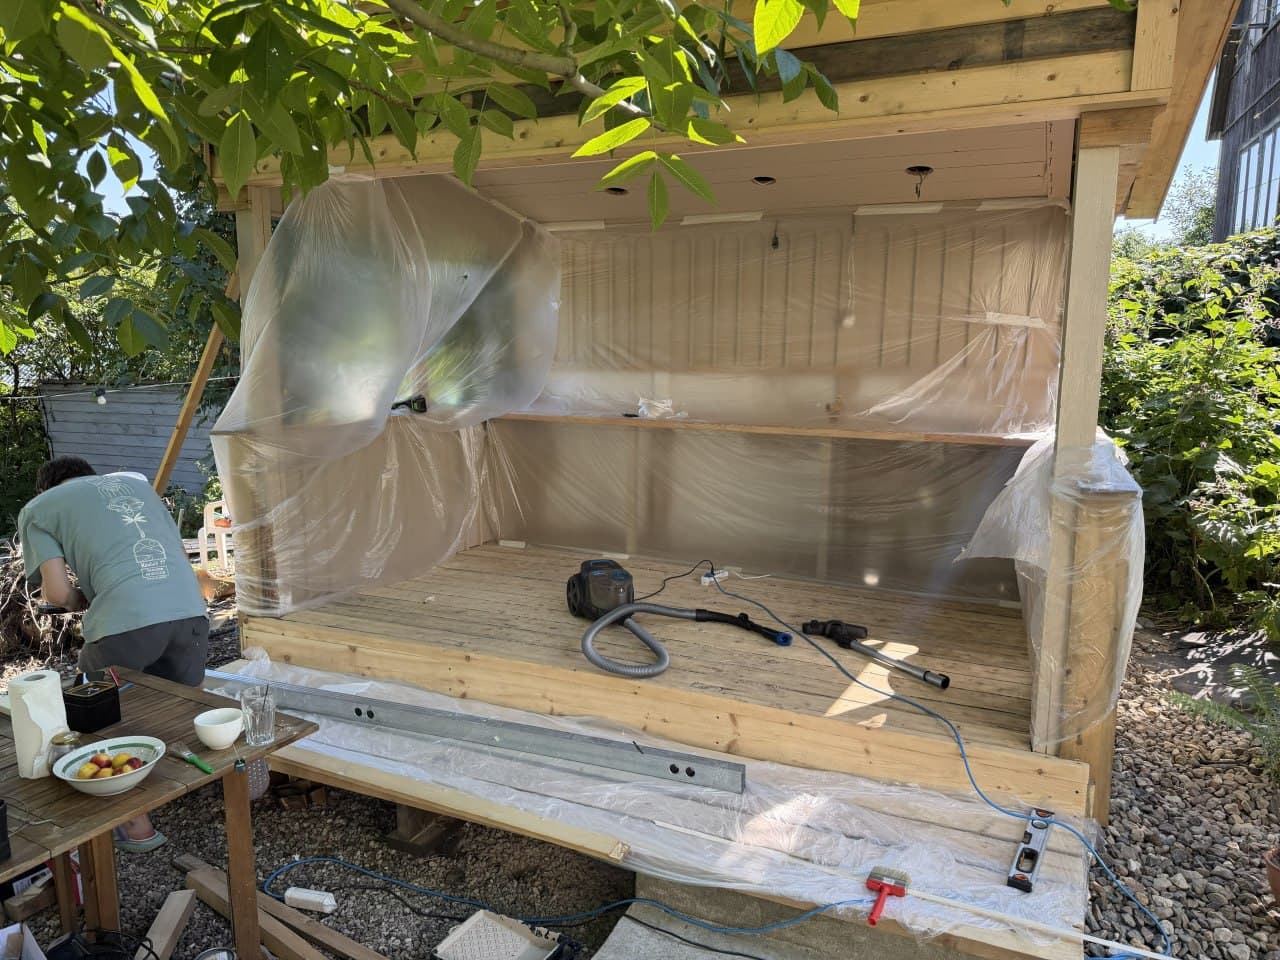
A small outdoor kitchen
A compact wooden kitchen in the garden: we built the structure and canopy, created a work zone with a sink and grill, added built-in lighting, and completed the space with finishes and details.
Situations
When to contact us
The site needs a canopy, worktop, sink, lighting or storage.
A barbecue area should become part of a practical daily space.
The kitchen needs to work with the house, garden and existing utilities.
Inspection
We assess the site before proposing a solution
We look at dimensions, levels, the base, water, electricity, access and how the space will be used.
- dimensions and access
- ground and base
- existing water and electricity
- sun, rain and wind
- location of the work zone, table and storage
Scope of work
- site preparation
- concrete and microcement surfaces
- tile and worktop
- sink and water connection
- shelves and storage
- metal canopy
- canopy roof
- lighting and sockets
- table and joinery
- barbecue zone when required
Base and details
We bring together the character of the yard, a reliable base, canopy and considered engineering.
We see the site as a whole: base, metalwork, roof, water, electricity, lighting and everyday use of the space.
- selecting the canopy structure and supports
- planning the base and work surfaces
- allowing for water, electricity and lighting in advance
- agreeing the estimate, stages and timing
Before work begins, it is clear how the project will be assembled and what its cost includes.
Cost
What the cost depends on
The cost depends on the base, canopy, metalwork, roofing, water, electricity, finishes, tiles, microcement, joinery and access to the site. We first review the site and clarify what is already in place and what needs to be built.
Getting started
The first step is to show the site
- Send photos of the site and dimensions if you have them.
- Tell us what you need: kitchen, canopy, sink, barbecue, table, light or storage.
- We review what can be done in this location.
- If the task is a fit, we arrange a call or inspection.
FAQ
Common questions
Can an outdoor kitchen be built without a canopy?
Yes. A canopy often makes the work zone, table, lighting and finishes more comfortable to use.
Can you build only a canopy?
Yes. We first clarify whether it may later include a kitchen, table, barbecue, lighting or storage.
Can microcement be used outdoors?
The choice depends on the base, moisture, sun, surface protection and use.
How much does an outdoor kitchen cost?
The exact cost depends on the base, canopy, metal, roof, utilities, finishes and access to the site.
Related directions
Related directions
If the task is wider, we can look at the house, roof and site together.