A home for you
For year-round or seasonal living, we plan a practical layout, heating, water, bathrooms, storage, a kitchen, a veranda and the connection between the house and its grounds.
Tbilisi · Kakheti · across Georgia
An old house can be warm, bright and comfortable while keeping its character.
We renovate old private houses for year-round living, a holiday home, guest accommodation or rental. We take on complete turnkey renovations as well as specific renovation tasks, from on-site inspection and structural strengthening to utilities and finishes.
On-site inspection
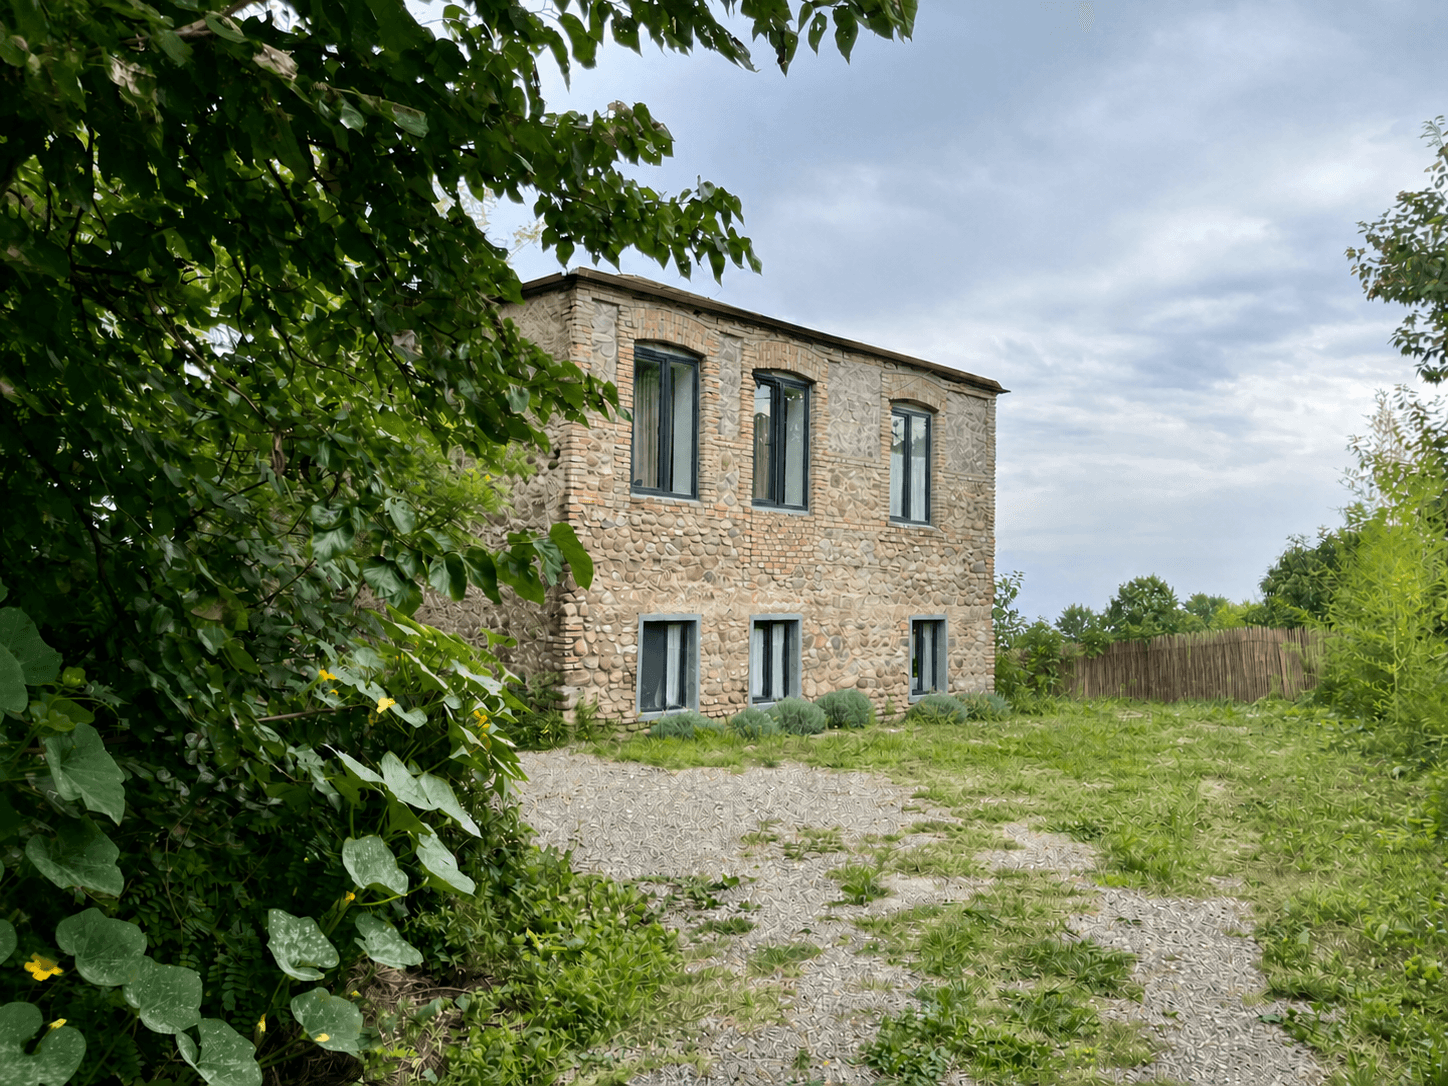
An on-site house inspection means visiting the property and assessing the house in person. Before you buy an old house or plan its renovation, it helps you understand the condition of the structure and the likely scope of work. We inspect the house, take measurements and identify the issues that need attention first.
Within 5 working days after the visit, you receive a PDF report with photographs, a description of the house’s condition and a prioritised list of work. It explains what can be kept, what should be repaired or strengthened and which elements need replacing.
Tell us where the house is and when an inspection would be convenient. If you have photographs, you can attach them to help us become familiar with the house before the visit. We will contact you within 1–2 days, confirm the details and arrange a date.
What we inspect
The character of the house
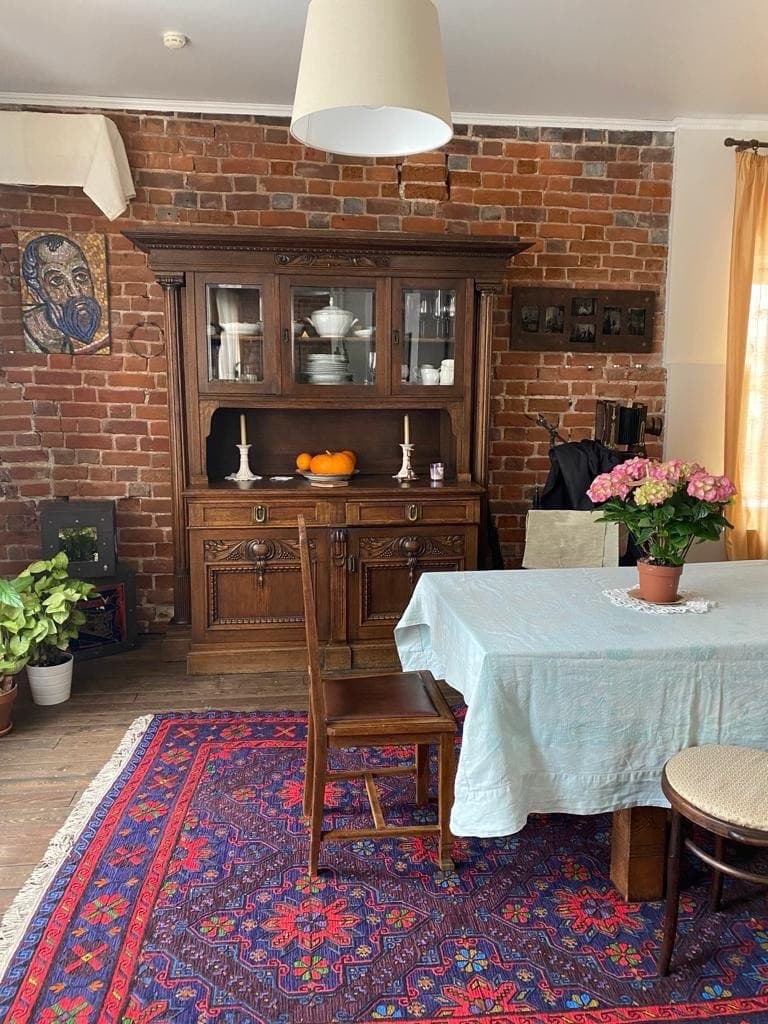
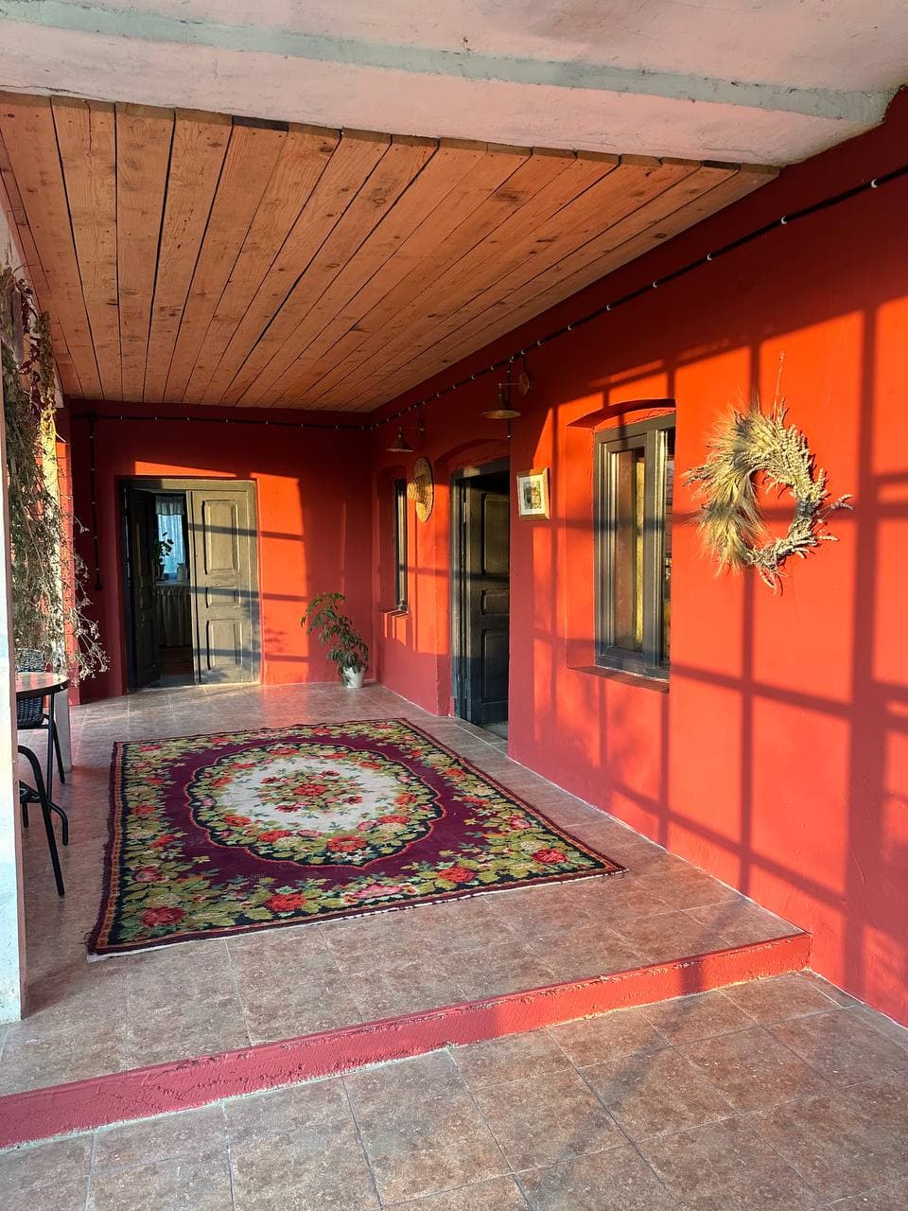
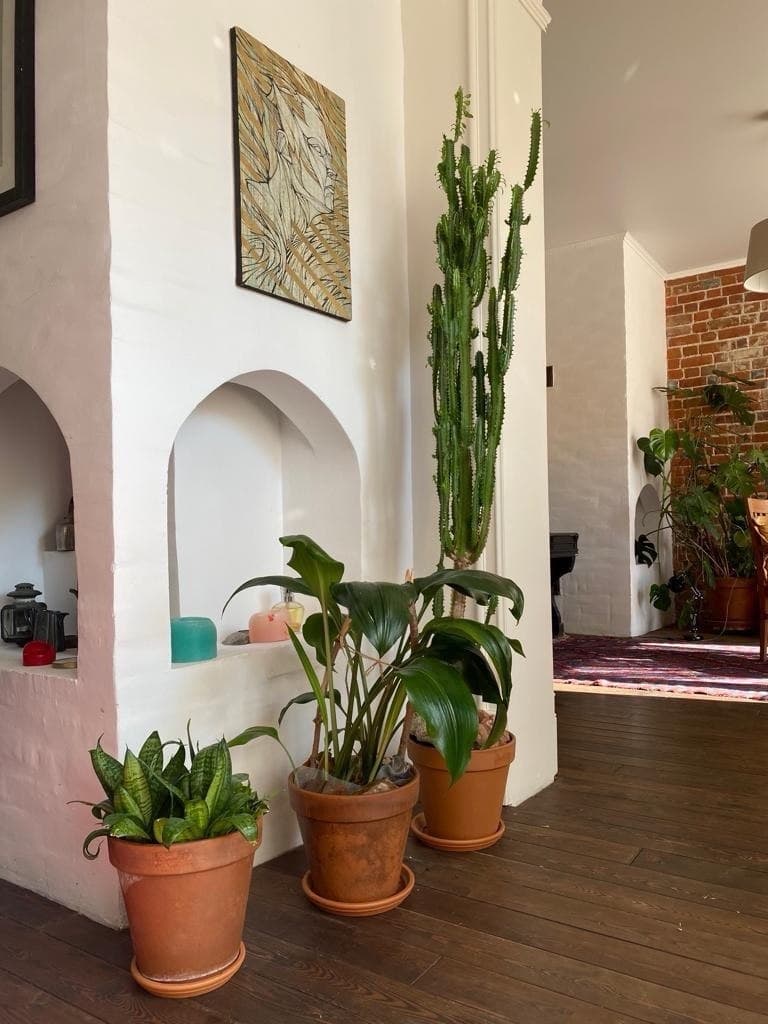
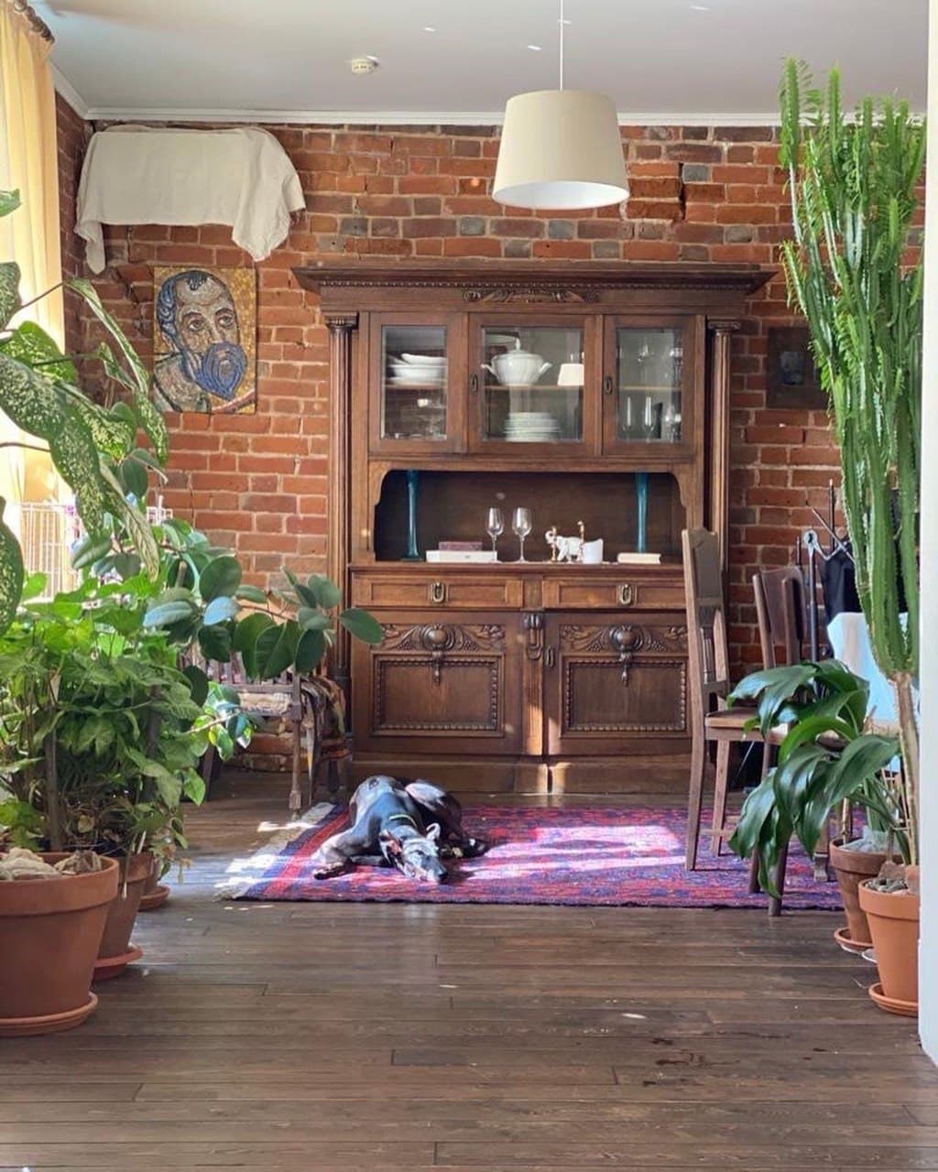
We love old houses for their stone, timber, irregular walls, verandas and the traces of work done by hand. We preserve the details that give a house its character and add everything needed for modern life: warmth, water, light, a practical layout and comfortable bathrooms.
We assess masonry, beams, doors, windows, shutters and other details according to their condition. We keep sound elements, restore or strengthen damaged ones, and replace those that have reached the end of their useful life.
The house’s next life
A renovation starts with understanding how life in the house should work. This shapes the layout, the number of bedrooms, bathrooms and kitchens, the position of entrances, the heating, water and electricity, and the shared spaces.
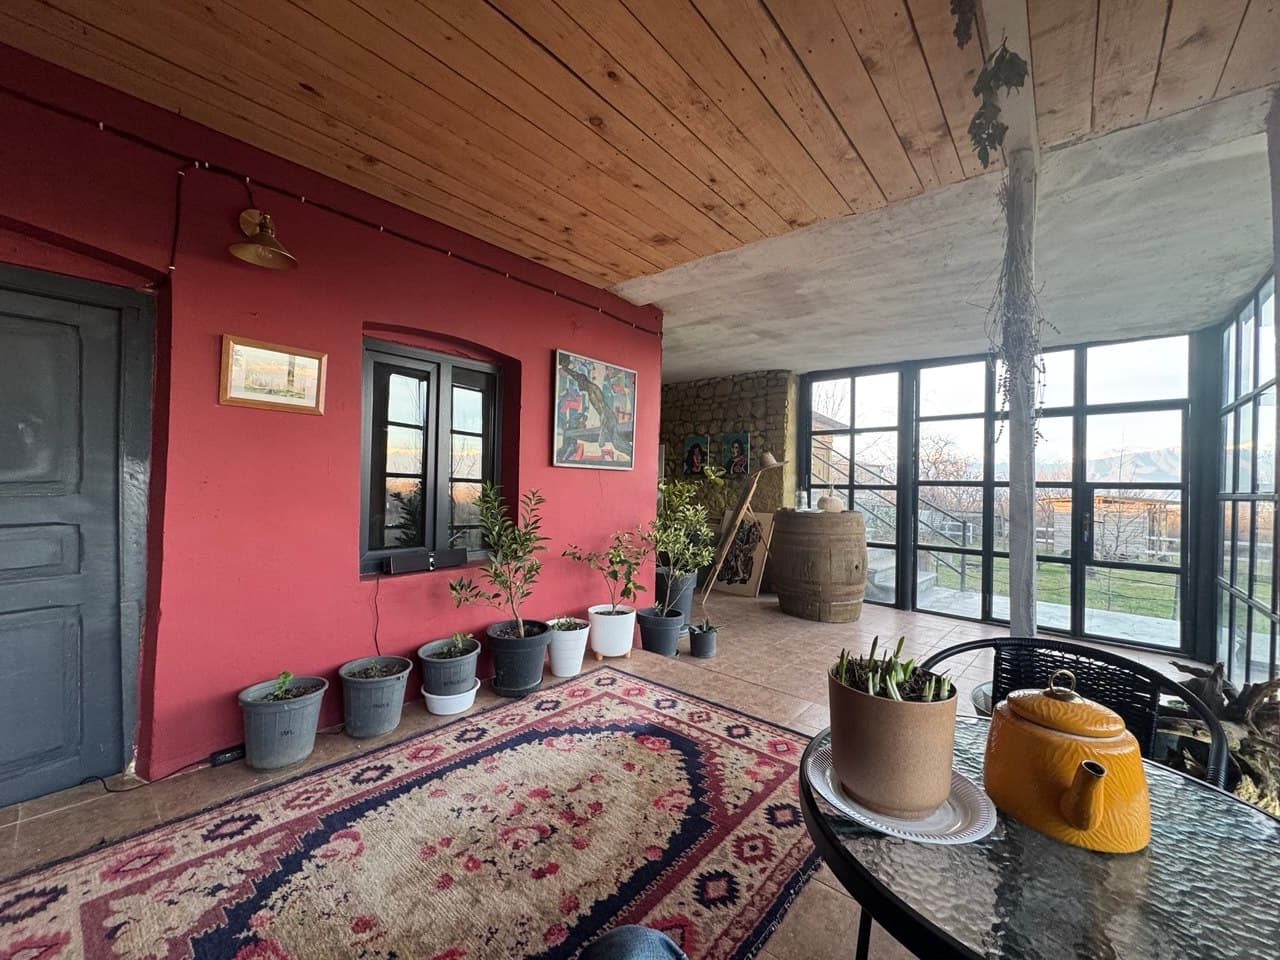
For year-round or seasonal living, we plan a practical layout, heating, water, bathrooms, storage, a kitchen, a veranda and the connection between the house and its grounds.
An old house can become a small guest house with a character of its own. We plan guest rooms, kitchens and bathrooms, separate entrances, shared areas and materials suited to regular use.
You can live on the ground floor and rent out the upper floor, give guests a separate wing, or divide the house into private and guest areas.
Project scale
This is the whole journey from the on-site inspection to a finished home. We prepare a detailed estimate, restore and strengthen the structure, work on the roof and layout, install utilities and complete the finishes. A veranda, terrace or extension can be included in the overall project. The contract sets out the stages, schedule, cost and payment plan.
We also take on clearly defined projects such as renovating a room or veranda, replacing a floor, restoring a wall, strengthening a structure, roof work, plumbing, electrical work or finishes. We discuss the scope and travel requirements after a short description of the project and a conversation.
Scope of work
We repair and strengthen foundations, stone and brick walls, beams, floor structures and timber structures. We create new openings and remove damaged parts.
We repair or replace rafters and roof coverings, insulate the roof, and address the causes of leaks and prolonged moisture.
We change the arrangement of rooms and add openings, verandas, terraces and small extensions. The layout reflects how the owners and their guests will use the house.
We install water supply, drainage, bathrooms, electrical systems, lighting and heating to suit the size, layout and use of the house.
We install and restore floors, plaster, tiles, paint finishes, windows, doors, stairs, joinery and metalwork.
Cost
The cost depends on the condition of the structure, the amount of restoration and replacement, the chosen materials, utilities, layout, finishes and the location of the property.
After the inspection, the required scope of work is clear. For a complete project, we prepare a separate detailed estimate covering the stages, quantities of work, materials, labour, schedule and staged payments. Preparing this estimate is a separate paid service; we agree its fee in advance according to the size and complexity of the project.
Where we work
We work in Tbilisi, Kakheti and across Georgia. We travel to projects in Kutaisi, Guria and other parts of the country.
If the owner lives abroad, we agree decisions remotely, share progress through photographs and video, and stay in touch throughout every stage.
Renovation for living
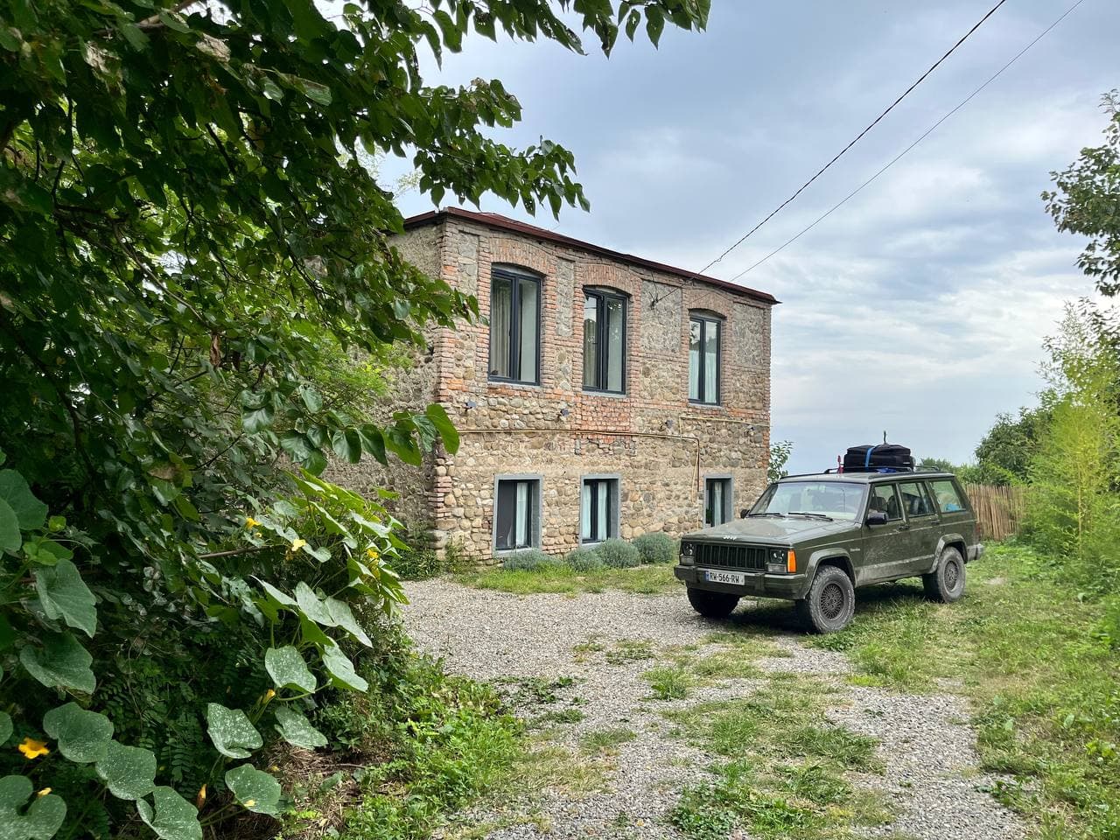
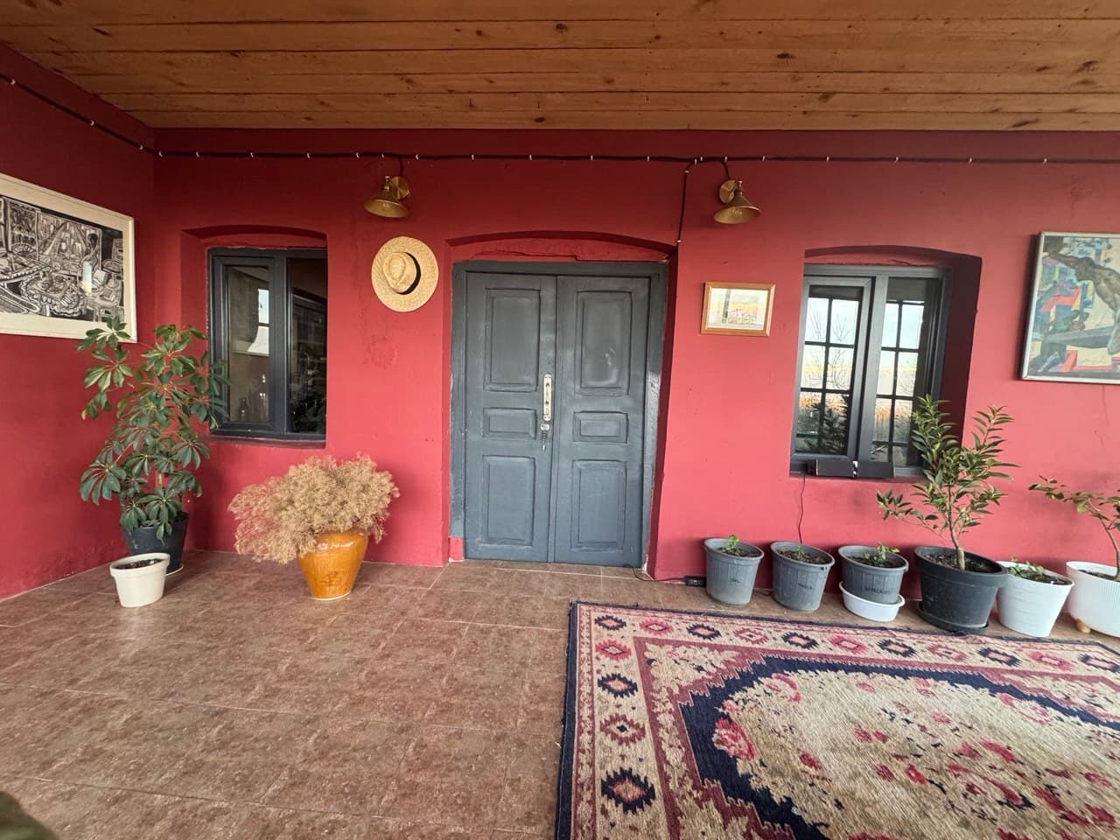
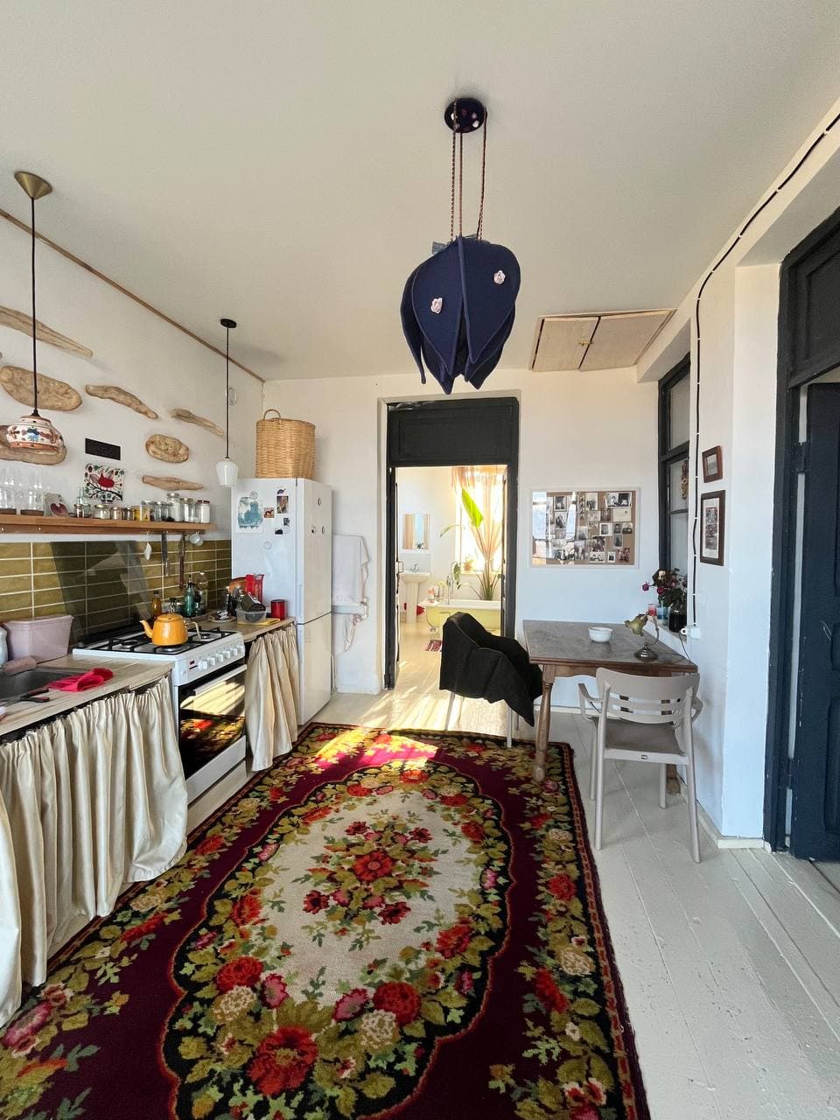
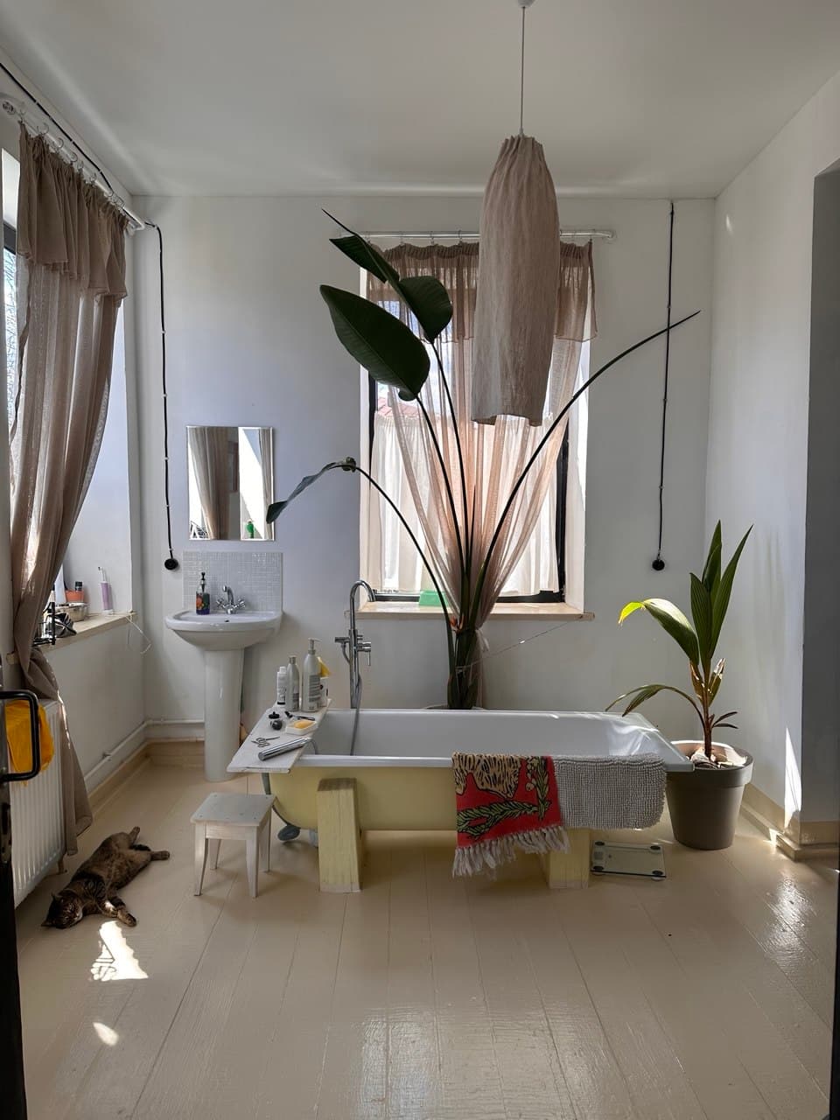
The house was bought in a damaged condition. It was renovated for year-round living while preserving its stone, brick, timber and recognisable proportions.
The house gained a veranda, heating, two bathrooms, water supply, new electrical systems and residential finishes. Old materials were combined with new structures and modern utilities.
Hands-on work
We have the skills and enjoy carrying out much of the building work ourselves. On a small project, we can complete the whole journey with our own hands, from the structure and roof to electrics, plumbing, tiling and finishes.
For a large renovation, we bring in additional craftspeople so that several stages can progress together and the house can be completed within a reasonable timeframe. We involve specialist trades where their experience produces the best result.
How we work
Leave your contact details and tell us where the house is and when an inspection would be convenient. Photos are optional.
We contact you by message or phone — whichever you prefer. We ask a few questions and suggest the next step.
We visit the property, inspect the house and take the necessary measurements. Photographs help us become familiar with the project beforehand; we assess the condition of the house during the visit.
The report contains photographs, a description of the house’s condition and a prioritised list of work.
We agree the intended result and set out the work, materials, schedule and staged payments.
We follow the agreed stages. The client reviews each completed stage with us before we move to the next one.
FAQ
Yes. An inspection before purchase helps you understand the condition of the main structures and the likely scope of renovation.
Photographs, a description of the house’s condition, a prioritised list of work, and recommendations on which elements to preserve, repair, strengthen or replace.
Atelier Sweet Home manages the agreed project from the on-site inspection and detailed estimate through construction, utilities, finishes and final handover.
Yes. We take on clearly defined projects such as a room or veranda, a floor, a wall, structural strengthening, roof work, plumbing, electrics or finishes.
The inspection shows the condition of the foundation, walls, floor structures, roof and timber elements. We then consider the likely scope of work alongside what the house should become and how it will be used.
Tbilisi, Kakheti and across Georgia. We travel to projects in Kutaisi, Guria and other parts of the country.
Yes. We agree decisions remotely, share progress through photographs and video, and manage the stages and payments under the contract.
Choose the most convenient way to contact us or send an enquiry. We will reply within 1–2 days, by message or phone — whichever you prefer.